<-- style PDP --> 127 Shoreline Drive, Oro-Medonte - Detached for sale for $1,539,900
  • leased
  • expired

127 Shoreline Drive

Oro-Medonte, Ontario, L3V 0K2 - Hawkestone

$1,539,900

  • Neighbourhood

    Hawkestone

  • Major Intersection

    Line 13 S/Shoreline Dr

  • Listed Since: 140 day(s)

  • Last update: 17 day(s) ago

Overview

  • Property Type

    Detached, 2-Storey

  • Bedrooms

    3

  • Bathrooms

    3

  • Basement

    Fin W/O + Full

  • Kitchen

    1

  • Total Parking

    15

  • Lot Size

    100.2x208.88 (Feet)

  • Taxes

    $6,169.00 (2025)

  • Type

    Freehold

Property Description

Property description for 127 Shoreline Drive, Oro-Medonte

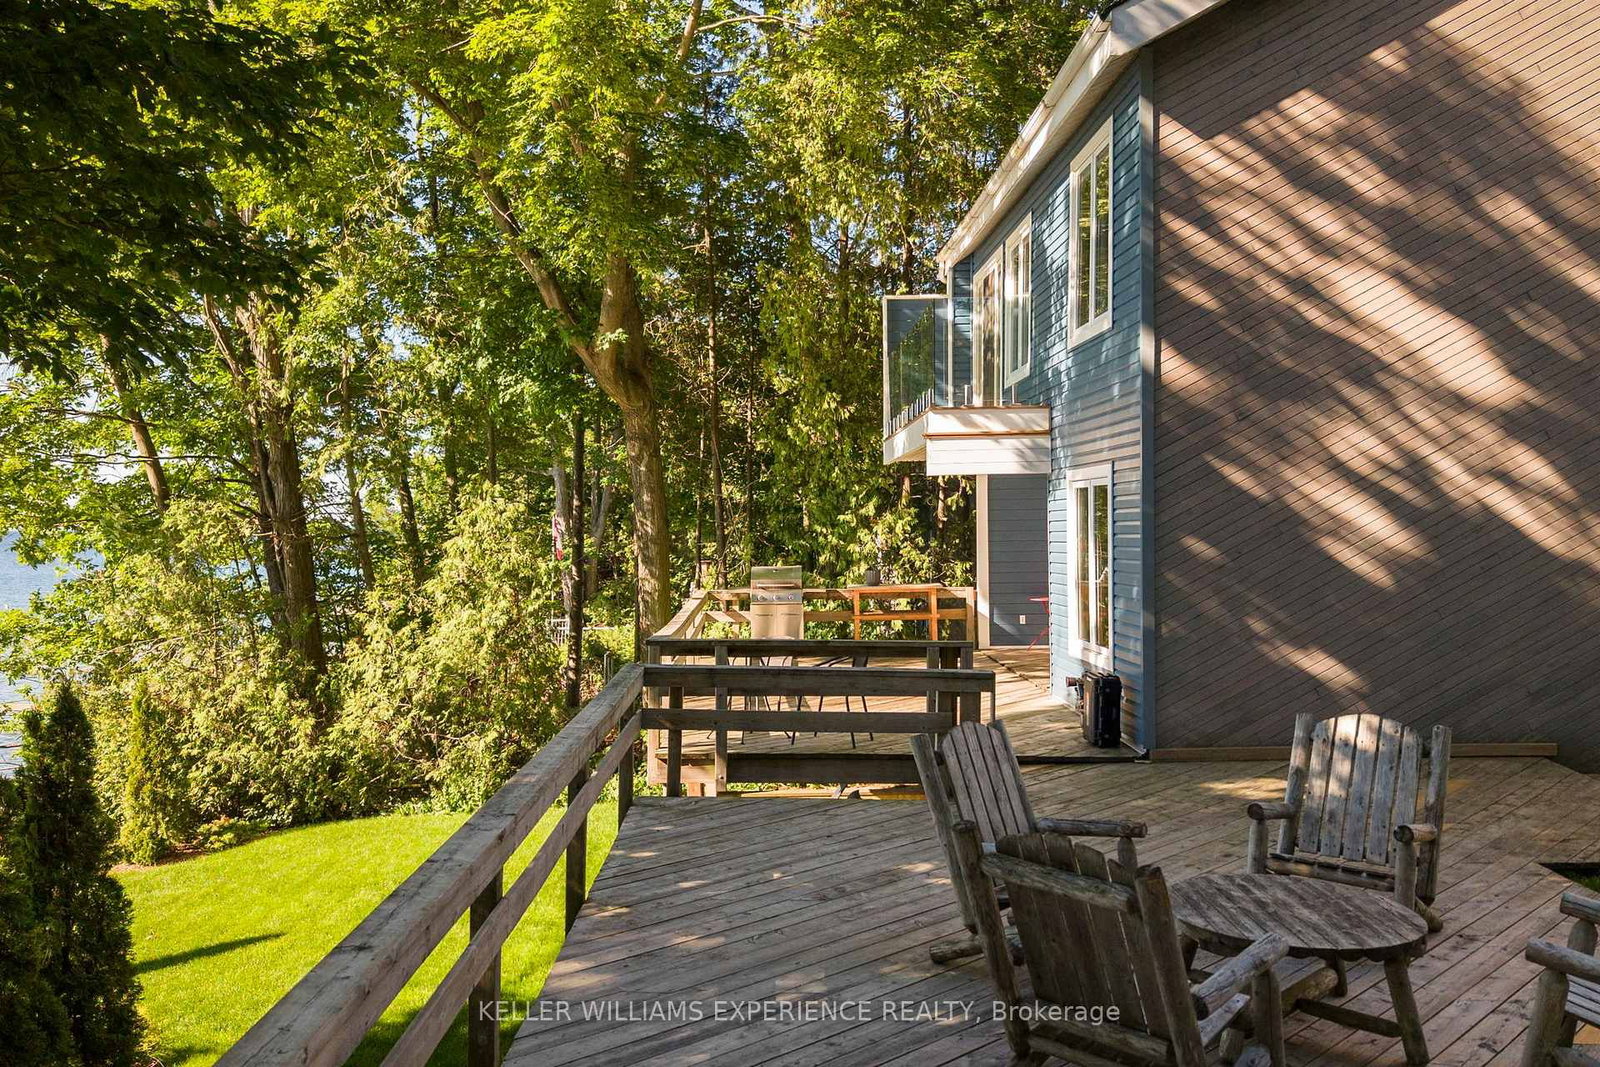
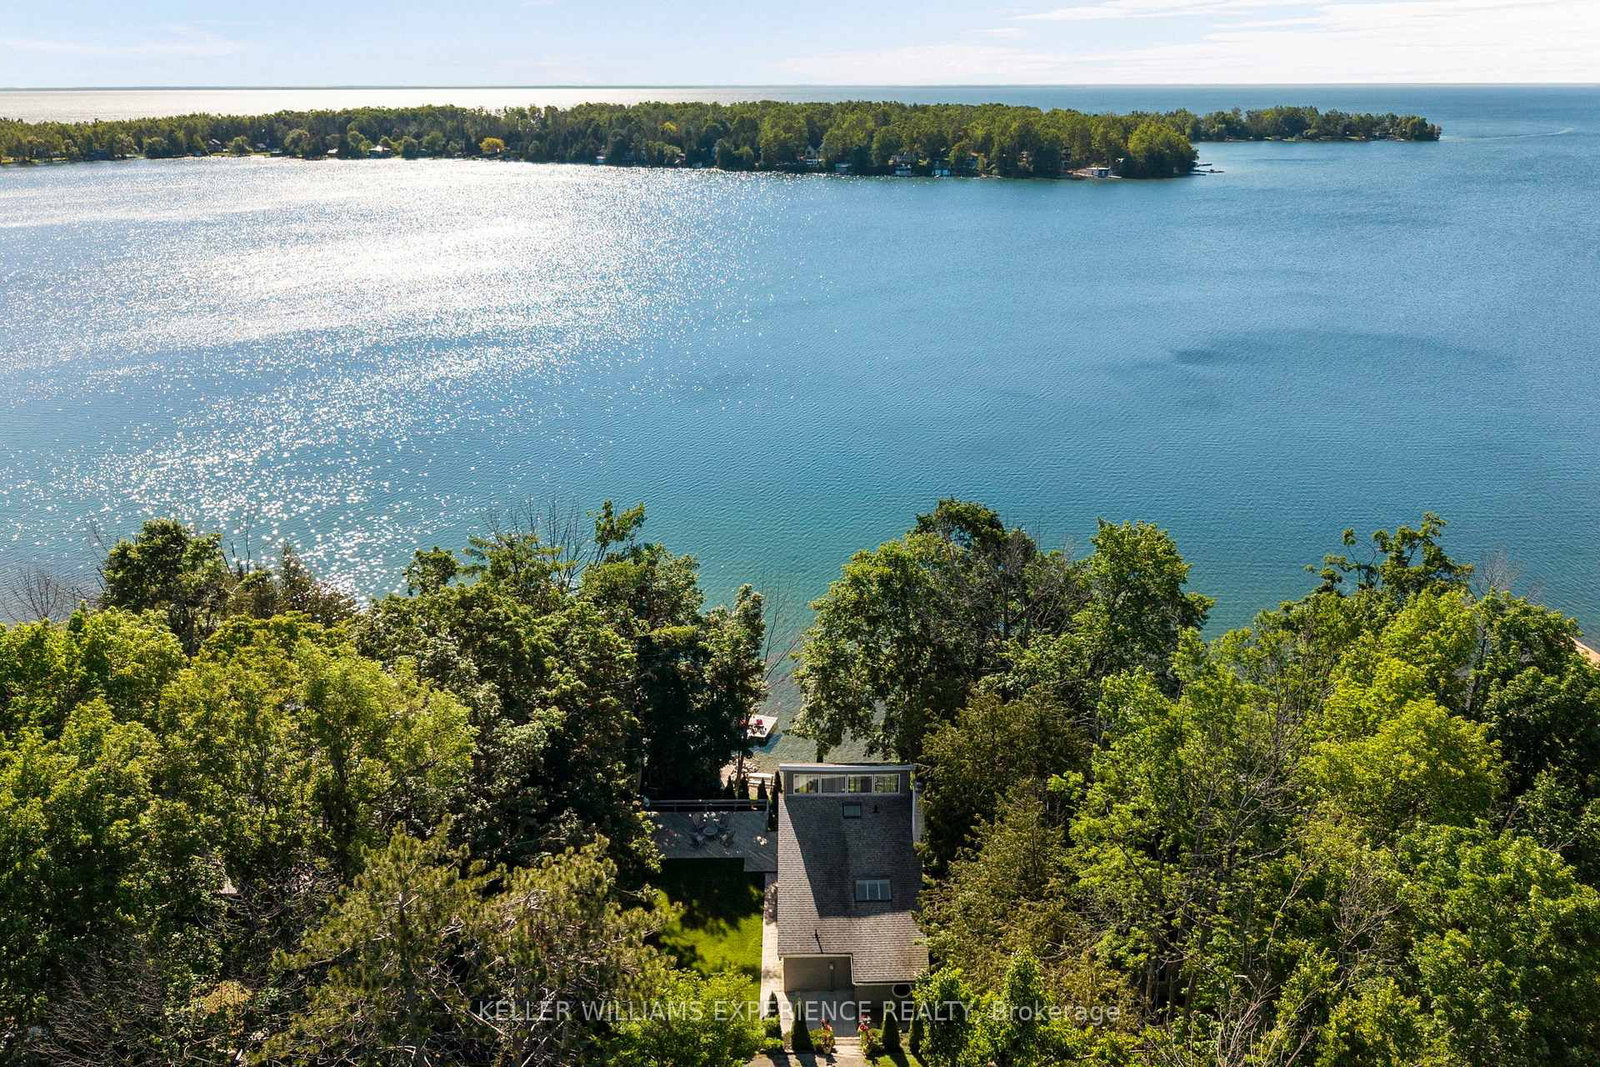
Peaceful. Waterfront. Timeless. Where peaceful mornings on the lake and easy access to city amenities come together. Perfectly positioned between Barrie and Orillia, this Lake Simcoe waterfront home offers the ideal balance of year-round living and cottage-style escape.Set on a quiet, year-round municipal road with school bus service, the property invites you to slow down and enjoy every season. Spend summer days on the water with the convenience of your own boathouse and rail system, unwind on the expansive waterfront deck, or simply take in the views from the comfort of home. With 100 feet of shoreline, a walkout basement, and a circular driveway, the outdoor spaces are thoughtfully designed for both entertaining and everyday enjoyment.Inside, soaring cathedral ceilings and two fireplaces create a warm, inviting atmosphere, while three bedrooms provide comfortable space for family and guests. Offering 1,646 square feet above grade plus a finished lower level, this home is as functional as it is welcoming. Designed to embrace the beauty of waterfront living without compromising on convenience.

Listed by KELLER WILLIAMS EXPERIENCE REALTY

  • MLS #

    S13490490

  • Sq. Ft

    1500-2000

  • Sq. Ft. Source

    MLS

  • Lot Irregularities

    n/a

  • Year Built

    100+

  • Pool

    None

  • Drive

    Circular

  • Garage

    None

  • Total Parking

    15

  • Family Room

    N

  • Den

    N

  • Exterior

    Wood

  • Fireplace

    Y

  • Roof

    Asphalt Shingle

  • Foundation

    Concrete Block

  • Elevator

    n/a

  • Water View

    Y

  • Laundry Level

    n/a

  • Heat

    Forced Air

  • A/C

    Central Air

  • Water

    Well

  • Water Supply

    n/a

  • Sewers

    Septic

  • Central Vac

    N

  • Kitchen

    4.38 x 2.99 ft Main level

    Skylight, Window, Stainless Steel Appl

  • Dining

    4.68 x 2.67 ft Main level

    Open Concept, Large Window

  • Great Rm

    9.65 x 4.55 ft Main level

    Fireplace, Ceiling Fan, W/O To Deck

  • Br

    3.94 x 2.52 ft Main level

    Closet, Large Window, Pocket Doors

  • Primary

    5.04 x 3.65 ft 2nd level

    Semi Ensuite, W/I Closet, W/O To Deck

  • Br

    3.98 x 3.38 ft 2nd level

    Vaulted Ceiling, Closet, Window

  • Family

    8.27 x 6.54 ft Bsmt level

    Fireplace, Large Window, W/O To Yard

  • MLS #

    S13490490

  • Sq. Ft

    1500-2000

  • Sq. Ft. Source

    MLS

  • Lot Irregularities

    n/a

  • Year Built

    100+

  • Pool

    None

  • Drive

    Circular

  • Garage

    None

  • Total Parking

    15

  • Family Room

    N

  • Den

    N

  • Exterior

    Wood

  • Fireplace

    Y

  • Roof

    Asphalt Shingle

  • Foundation

    Concrete Block

  • Elevator

    n/a

  • Water View

    Y

  • Laundry Level

    n/a

  • Heat

    Forced Air

  • A/C

    Central Air

  • Water

    Well

  • Water Supply

    n/a

  • Sewers

    Septic

  • Central Vac

    N

  • Kitchen

    4.38 x 2.99 ft Main level

    Skylight, Window, Stainless Steel Appl

  • Dining

    4.68 x 2.67 ft Main level

    Open Concept, Large Window

  • Great Rm

    9.65 x 4.55 ft Main level

    Fireplace, Ceiling Fan, W/O To Deck

  • Br

    3.94 x 2.52 ft Main level

    Closet, Large Window, Pocket Doors

  • Primary

    5.04 x 3.65 ft 2nd level

    Semi Ensuite, W/I Closet, W/O To Deck

  • Br

    3.98 x 3.38 ft 2nd level

    Vaulted Ceiling, Closet, Window

  • Family

    8.27 x 6.54 ft Bsmt level

    Fireplace, Large Window, W/O To Yard

Thinking of Selling?

Find Out Your Home’s Value in Today’s Market!

No Email or Signup is required to view your home estimate.

estimate your home value

Contact Manoj Kukreja

Sales Representative,
Century 21 People’s Choice Realty Inc.,
Brokerage
(647) 576 - 2100

Manoj profile avatar

Property History

Property history for 127 Shoreline Drive, Oro-Medonte

This property has been sold 3 times before. Create your free account to explore sold prices, detailed property history, and more insider data.

Sign In / Register

Estimated price

Date
Price
Change
2026-06-25
$1,495,026
0.51%

Mortgage Calculator

This data is for informational purposes only.

Mortgage Payment per month

Principal Amount

Interest

Total Payable

Amortization

Amortization

Closing Cost Calculator

This data is for informational purposes only.

Closing Cost Total for this property

Total Cash flow for purchasing this property

Down Payment(%)*
Additional information

Provincial Land Transfer Tax

Ontario Land Transfer Tax Rebate

Toronto Land Transfer Tax

Toronto Land Transfer Tax Rebate

PST on CMHC Insurance Premium

Lawyer Fees

$2,825

Government Registration Fee's

$164

Title Insurance

Closing Cost Total

Total Cash flow for purchasing this property

Provincial Land Transfer Tax

Ontario Land Transfer Tax Rebate

Toronto Land Transfer Tax

Toronto Land Transfer Tax Rebate

PST on CMHC Insurance Premium

Lawyer Fees

$2,825

Government Registarion Fee's

$164

Title Insurance

Down Payment(%)*

* A down payment of less than 20% is permitted only for first-time home buyers purchasing their principal residence. The minimum down payment required is 5% for the portion of the purchase price up to $500,000, and 10% for the portion between $500,000 and $1,500,000. For properties priced over $1,500,000, a minimum down payment of 20% is required.

Thinking of Selling?

Find Out Your Home’s Value in Today’s Market!

No Email or Signup is required to view your home estimate.

estimate your home value

Contact Manoj Kukreja

Sales Representative, Century 21 People’s Choice Realty Inc., Brokerage
(647) 576 - 2100

Manoj profile avatar

Recent Sold Listings in Hawkestone, Oro-Medonte

Popular Cities